
Acoustic Ceiling Tiles vs. Drywall Ceilings: Which Is Right for Your Commercial Space?
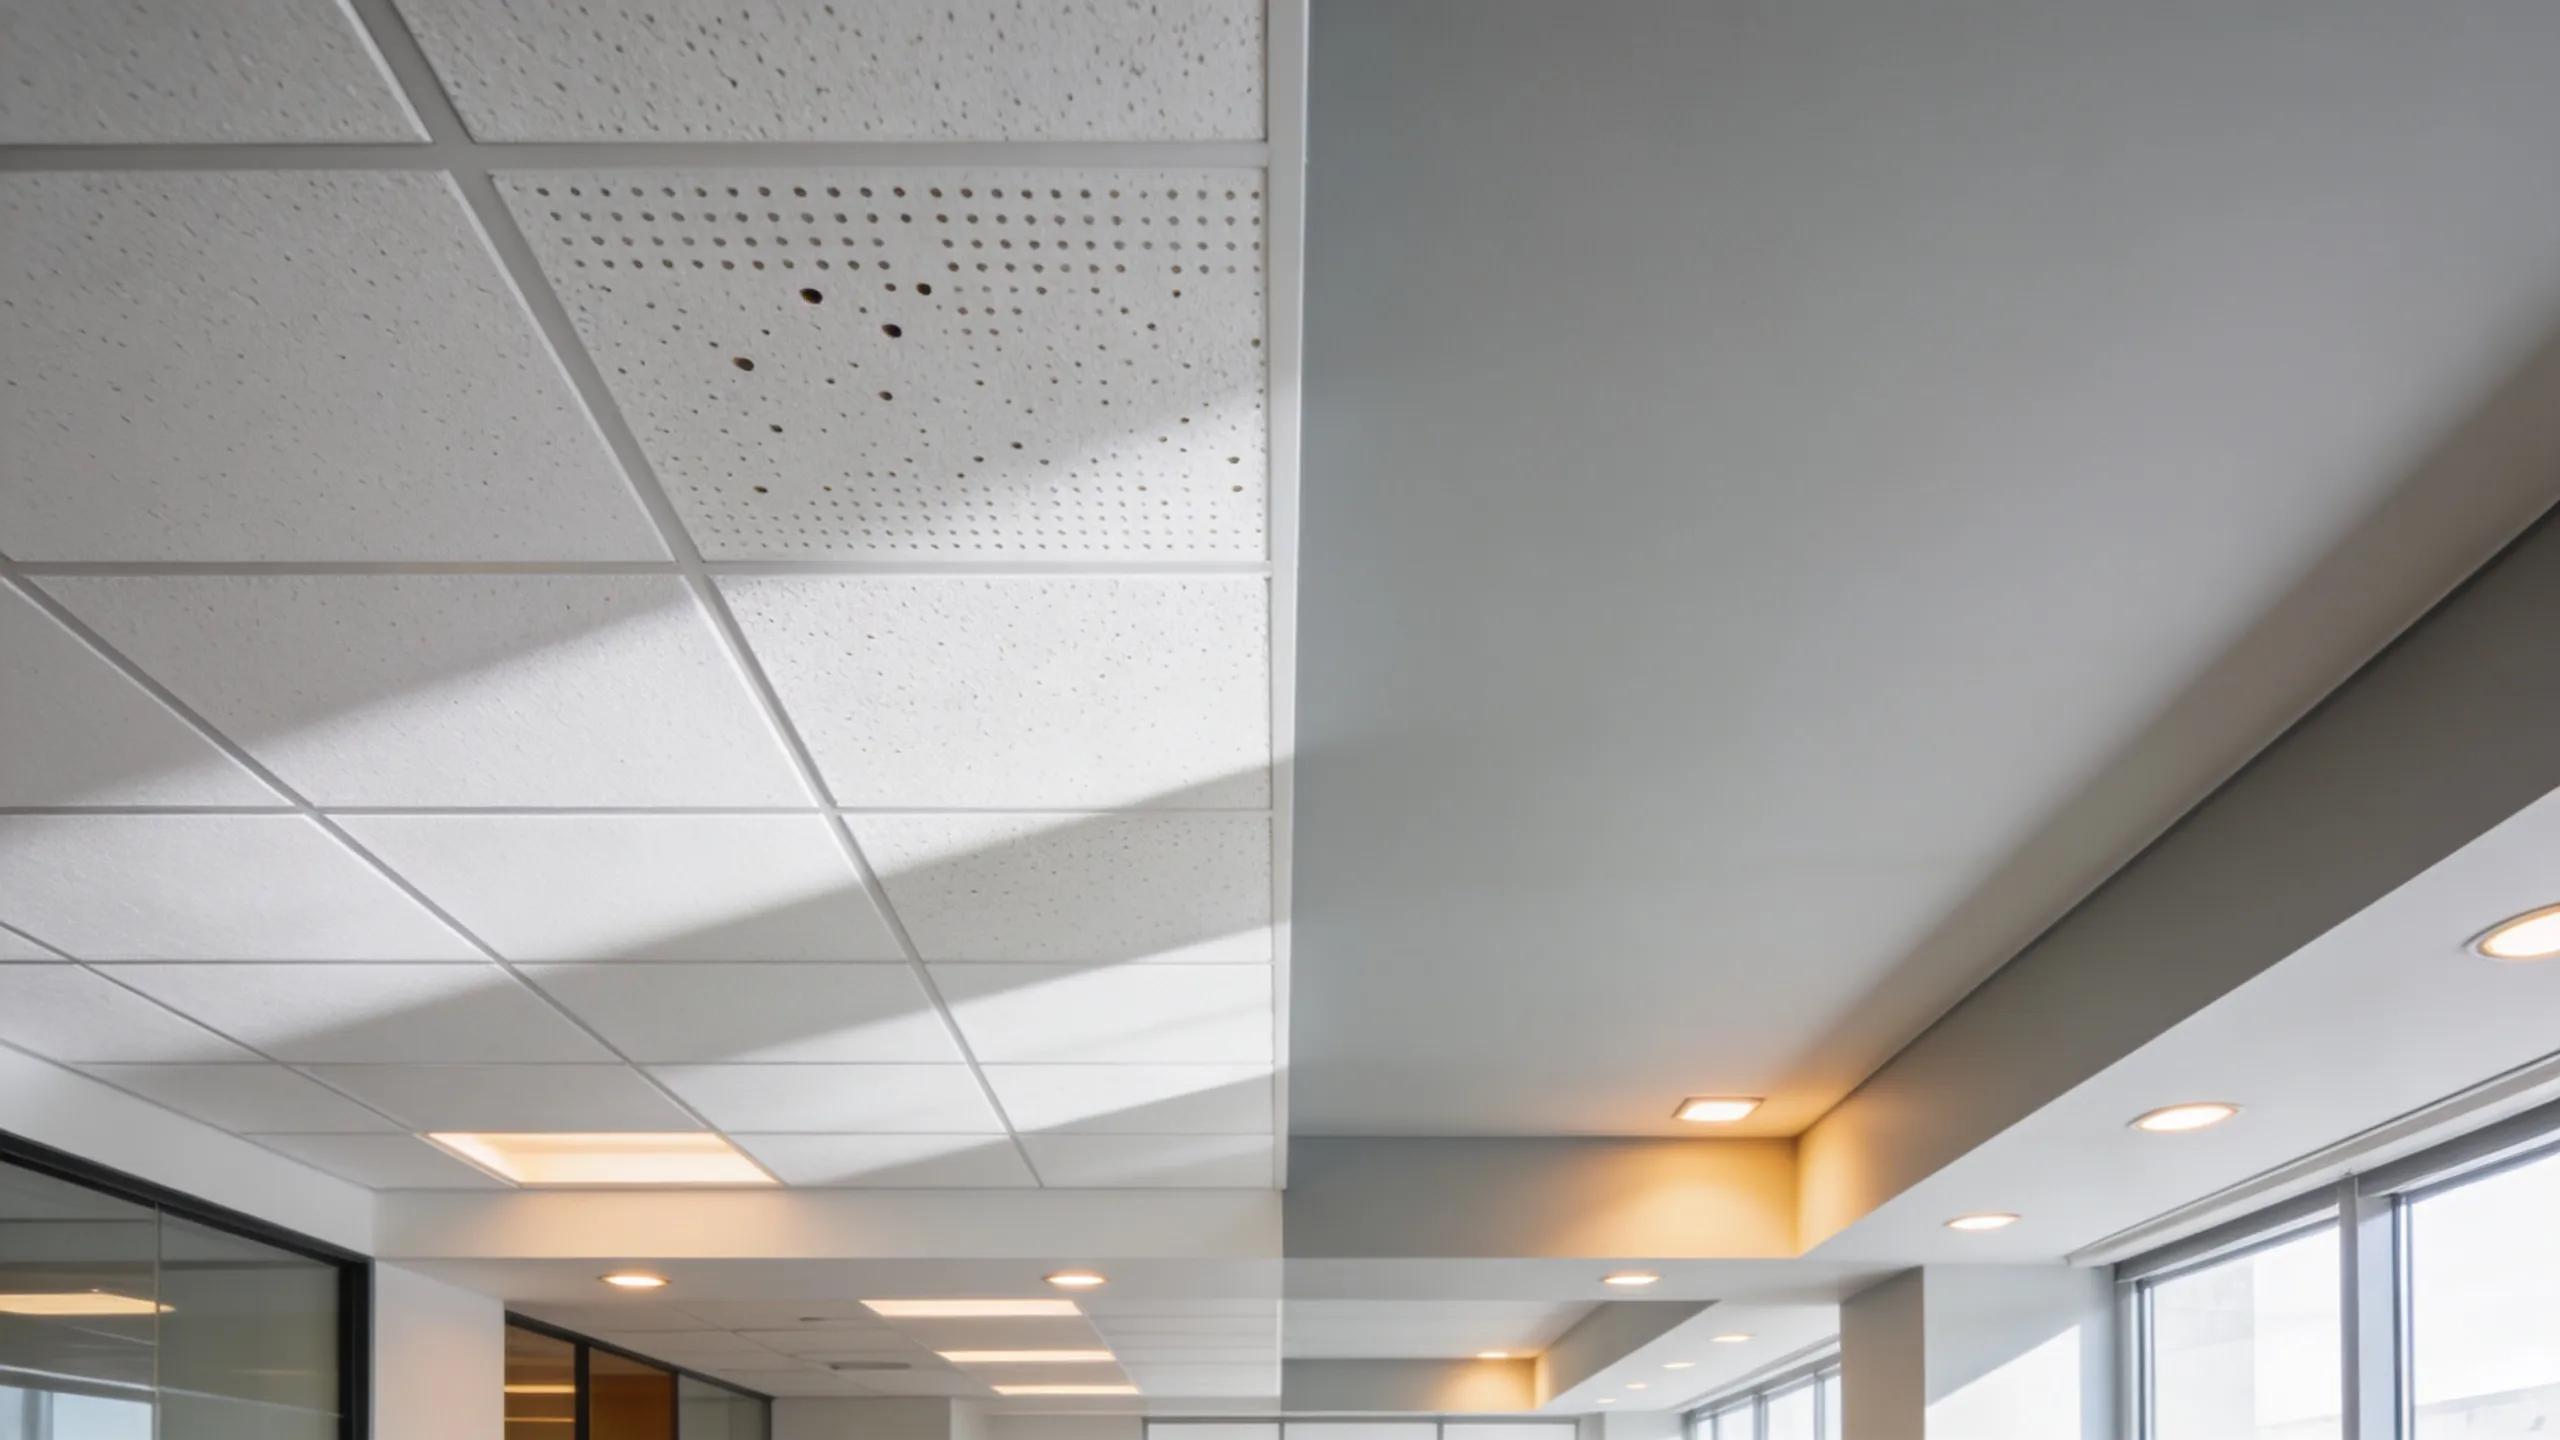
Acoustic Ceiling Tiles vs. Drywall Ceilings — Which Works Best for Your Commercial Space?
Choosing the right ceiling for a commercial property affects functionality, comfort, and appearance. Deciding between acoustic ceiling tiles and drywall ceilings comes down to factors like noise control, visual style, installation cost, and upkeep. This guide lays out the core differences so property managers, business owners, and contractors can weigh pros and cons and pick the best fit. We also explain how professional framing influences performance and longevity for both systems.
Acoustics:
Acoustic ceiling tiles are built to absorb sound, making them ideal for noisy environments—offices, classrooms, medical clinics, and other high-traffic spaces. Certain tile designs and materials reduce noise transfer more effectively than drywall, helping keep conversations and mechanical noise from carrying across a room. Drywall ceilings offer limited sound control and are better suited to quieter areas where strict noise management isn’t required. Match the ceiling type to the acoustic needs of each space to get the intended results.
Aesthetics:
Ceiling choice shapes the look and feel of a room. Acoustic tiles come in a wide range of textures, patterns, and colors and can hide ducts, wiring, and other overhead systems without custom finishes. Drywall delivers a clean, continuous surface that fits modern, refined interiors and can be finished to match walls and trim for a seamless appearance. Your design goals and whether you want access above the ceiling will help decide which route to take.
Installation Costs:
Acoustic ceiling systems are typically more budget-friendly up front because they require less time and specialty labor to install. Suspended tile grids can be assembled quickly, which reduces labor costs. Drywall ceilings require a more involved process—hanging sheets, taping, mudding, sanding, and finishing—which raises the initial price. Consider both installation expense and schedule when planning a project.
Maintenance Requirements:
Each system brings different ongoing needs. Acoustic tiles need regular cleaning and occasional tile replacement if they stain, sag, or are damaged by humidity or smoke. Drywall usually needs less routine attention, but repairs can be more time-consuming and costly when damage occurs. Think through long-term upkeep and how maintenance windows fit your building’s operations.
How Does Framing Support Acoustic and Drywall Ceiling Installations?
Solid framing is the foundation of any lasting ceiling system. Properly planned framing gives both suspended tile systems and drywall the support they need, prevents sagging, and keeps components aligned over time. In commercial buildings—where vibration, equipment, or foot traffic can add stress—stable framing helps preserve performance and appearance.
What Roles Do Wood and Metal Framing Play in Ceiling Stability?
Both wood and metal framing have roles to play. Wood framing is adaptable and easier to modify on-site, which is useful in retrofit or custom layouts. Metal framing offers greater dimensional stability and resistance to warping, making it a strong choice for larger commercial builds or where moisture and movement are concerns. Select the framing material that best matches building conditions and project requirements.
How Does Proper Framing Affect Drywall Finishing and Acoustic Tile Support?
Accurate framing keeps panels and tiles aligned, which reduces finishing problems and improves the final look. For drywall, even framing minimizes joint issues during taping and mudding, producing a smoother finish. For acoustic tiles, a level, rigid grid prevents shifting and visible gaps. Precise measurements and experienced carpentry or metal-framing work are essential to a polished result.
What Are the Key Benefits and Types of Acoustic Ceiling Tiles for Commercial Use?
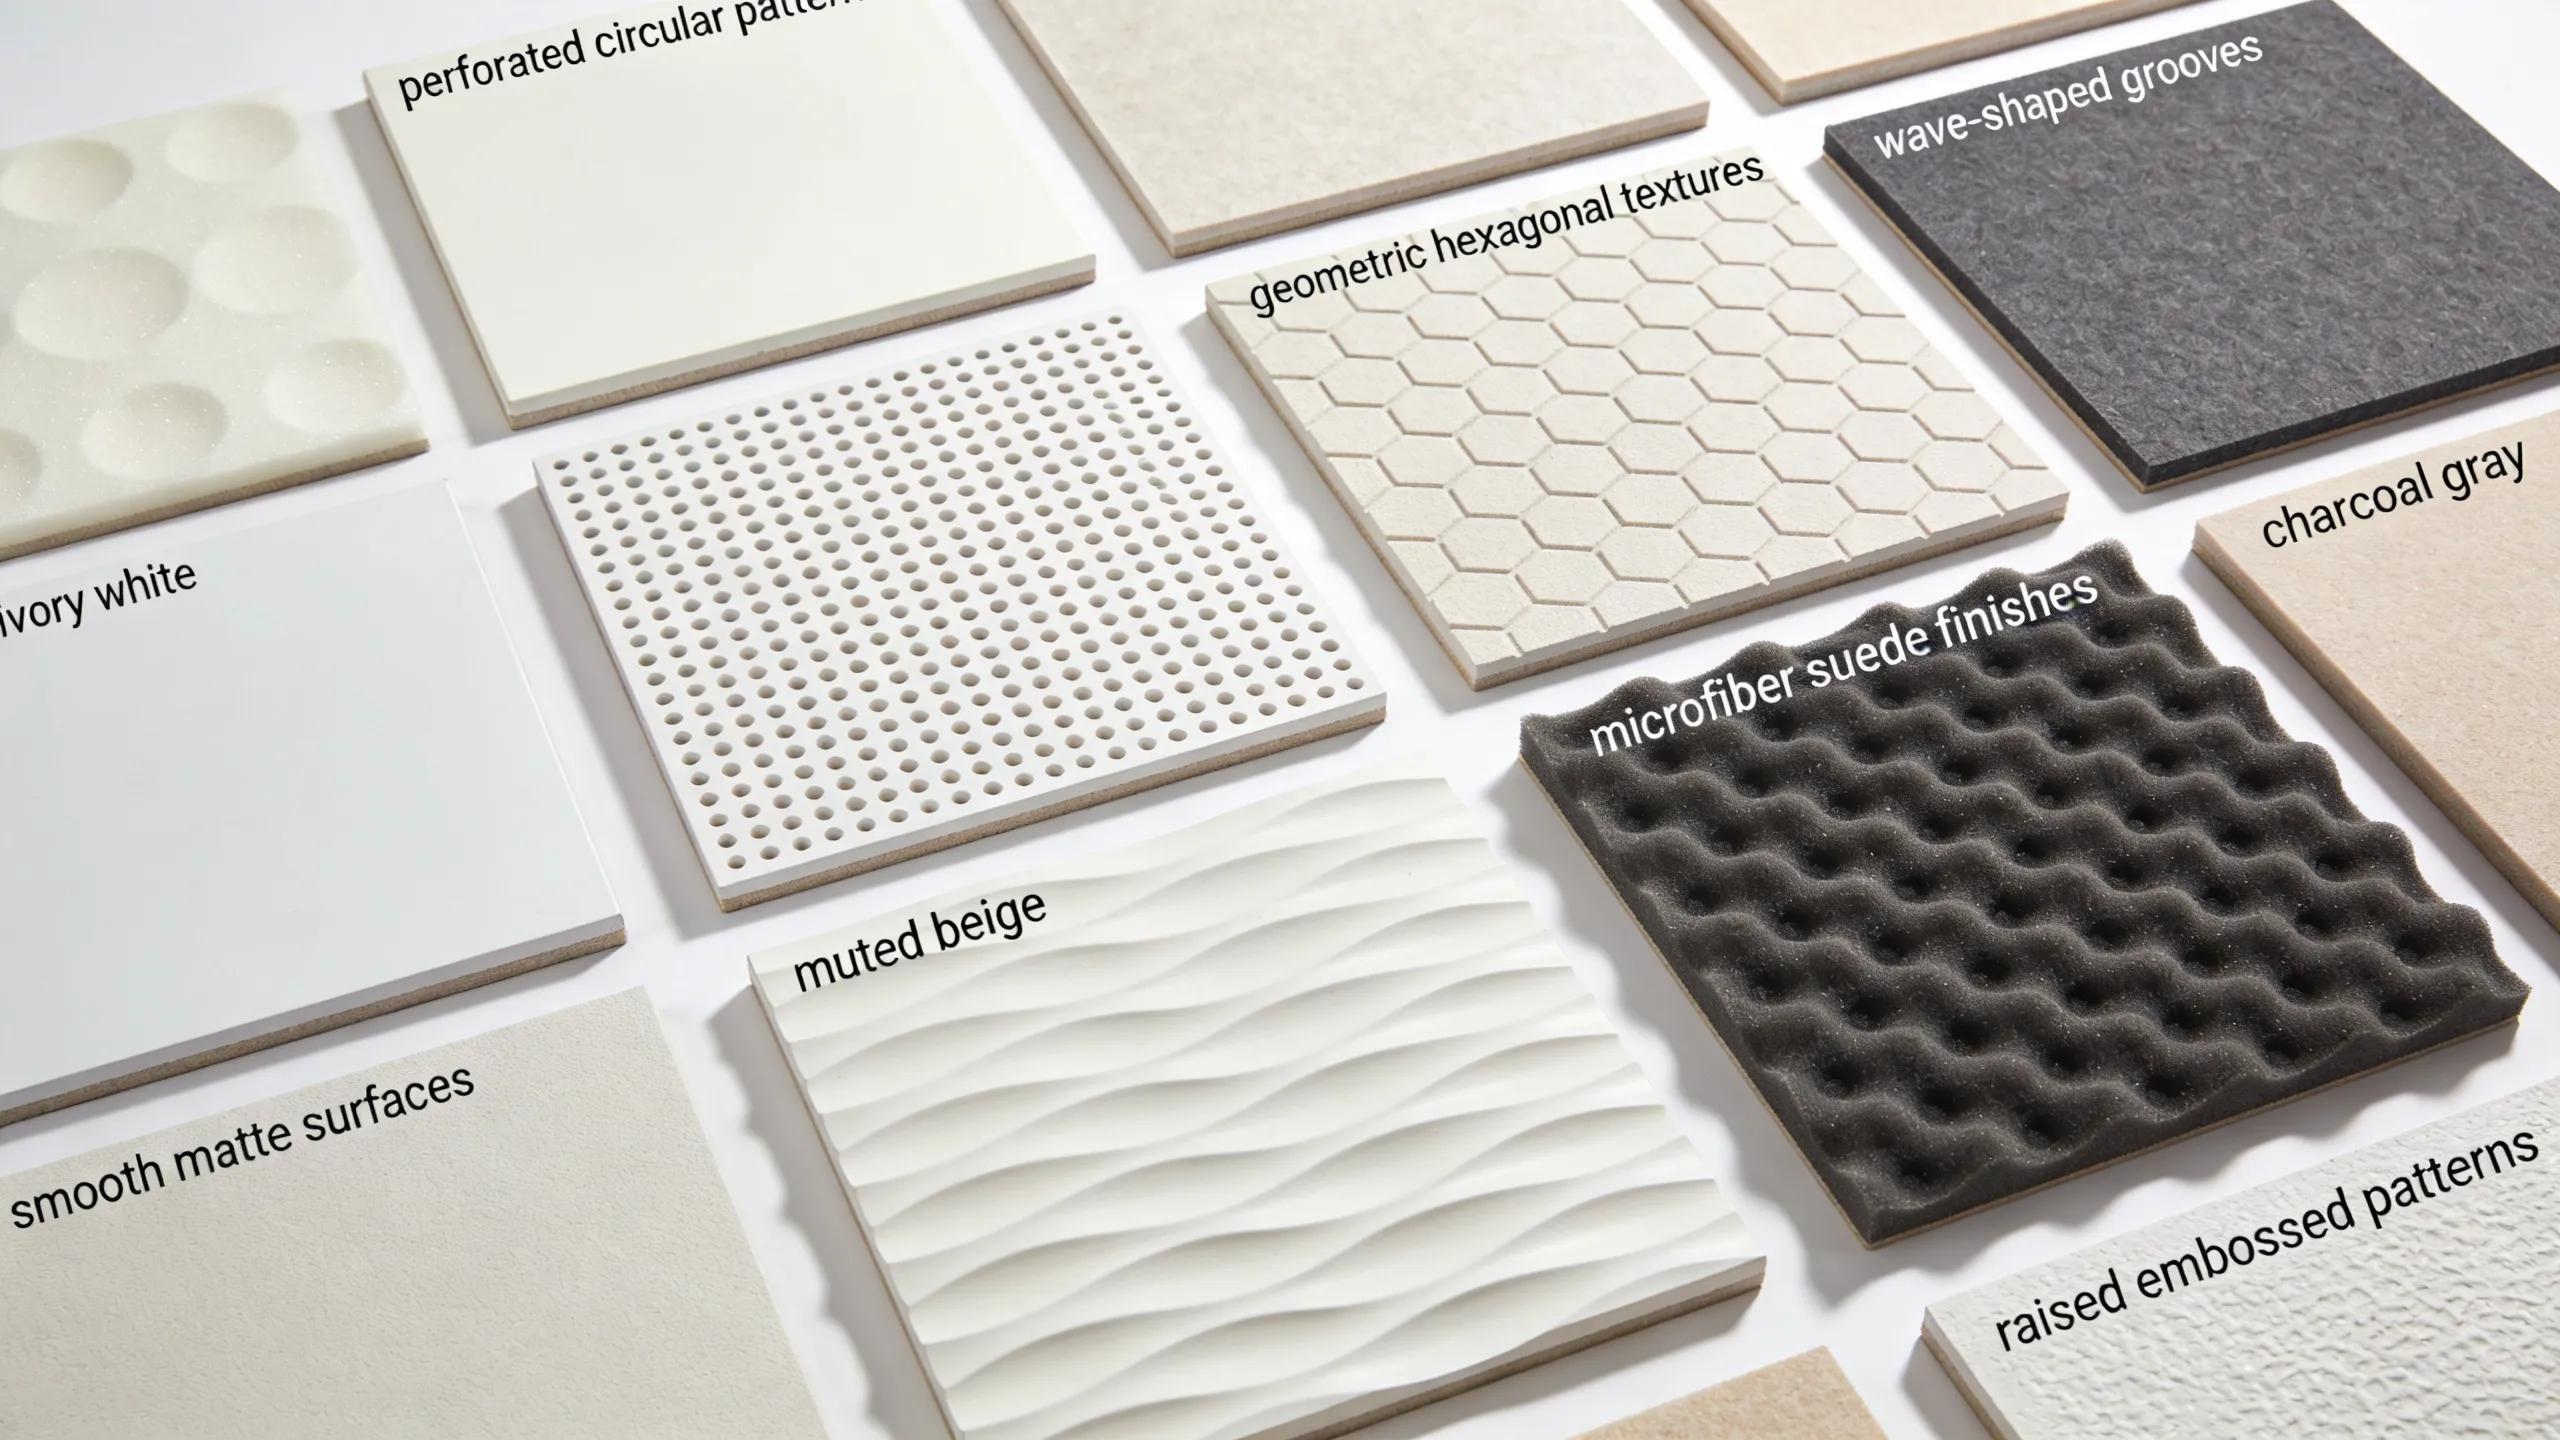
Acoustic tiles are focused on managing sound and creating quieter, more comfortable interiors—an important consideration for productivity and client experience. They come in many styles to match design goals and can contribute to thermal performance, which may help energy efficiency. The variety of materials and finishes also gives flexibility for different budgets and performance needs.
Which Acoustic Ceiling Tile Types Offer the Best Sound Absorption?
Certain materials outperform others for sound control. Mineral fiber tiles are porous and effective at dampening noise. Fiberglass tiles generally offer strong sound-damping performance and are lighter in weight. Gypsum tiles add fire resistance but typically don’t absorb sound as well as fiber-based options. Choose materials based on the balance you need between acoustics, fire rating, and durability.
How Does Acoustic Ceiling Installation Enhance Commercial Space Functionality?
Correctly installed acoustic ceilings reduce sound transmission and improve comfort, which supports concentration and customer-facing activities. Suspended systems also provide easy access to mechanical, electrical, and plumbing above the ceiling—speeding service work and lowering maintenance disruption. Routine care extends performance and keeps the system looking and functioning as intended.
How Do Drywall Ceilings Compare in Installation, Durability, and Finishing Quality?
Drywall ceilings deliver a smooth, continuous surface that looks finished and refined. Installation requires skilled labor and multiple steps to achieve a seamless appearance, but once completed, a well-finished drywall ceiling can be very durable and visually appealing. Water or impact damage can be more visible and may need more extensive repair compared with replaceable tile panels.
What Are the Steps Involved in Professional Drywall Ceiling Installation?
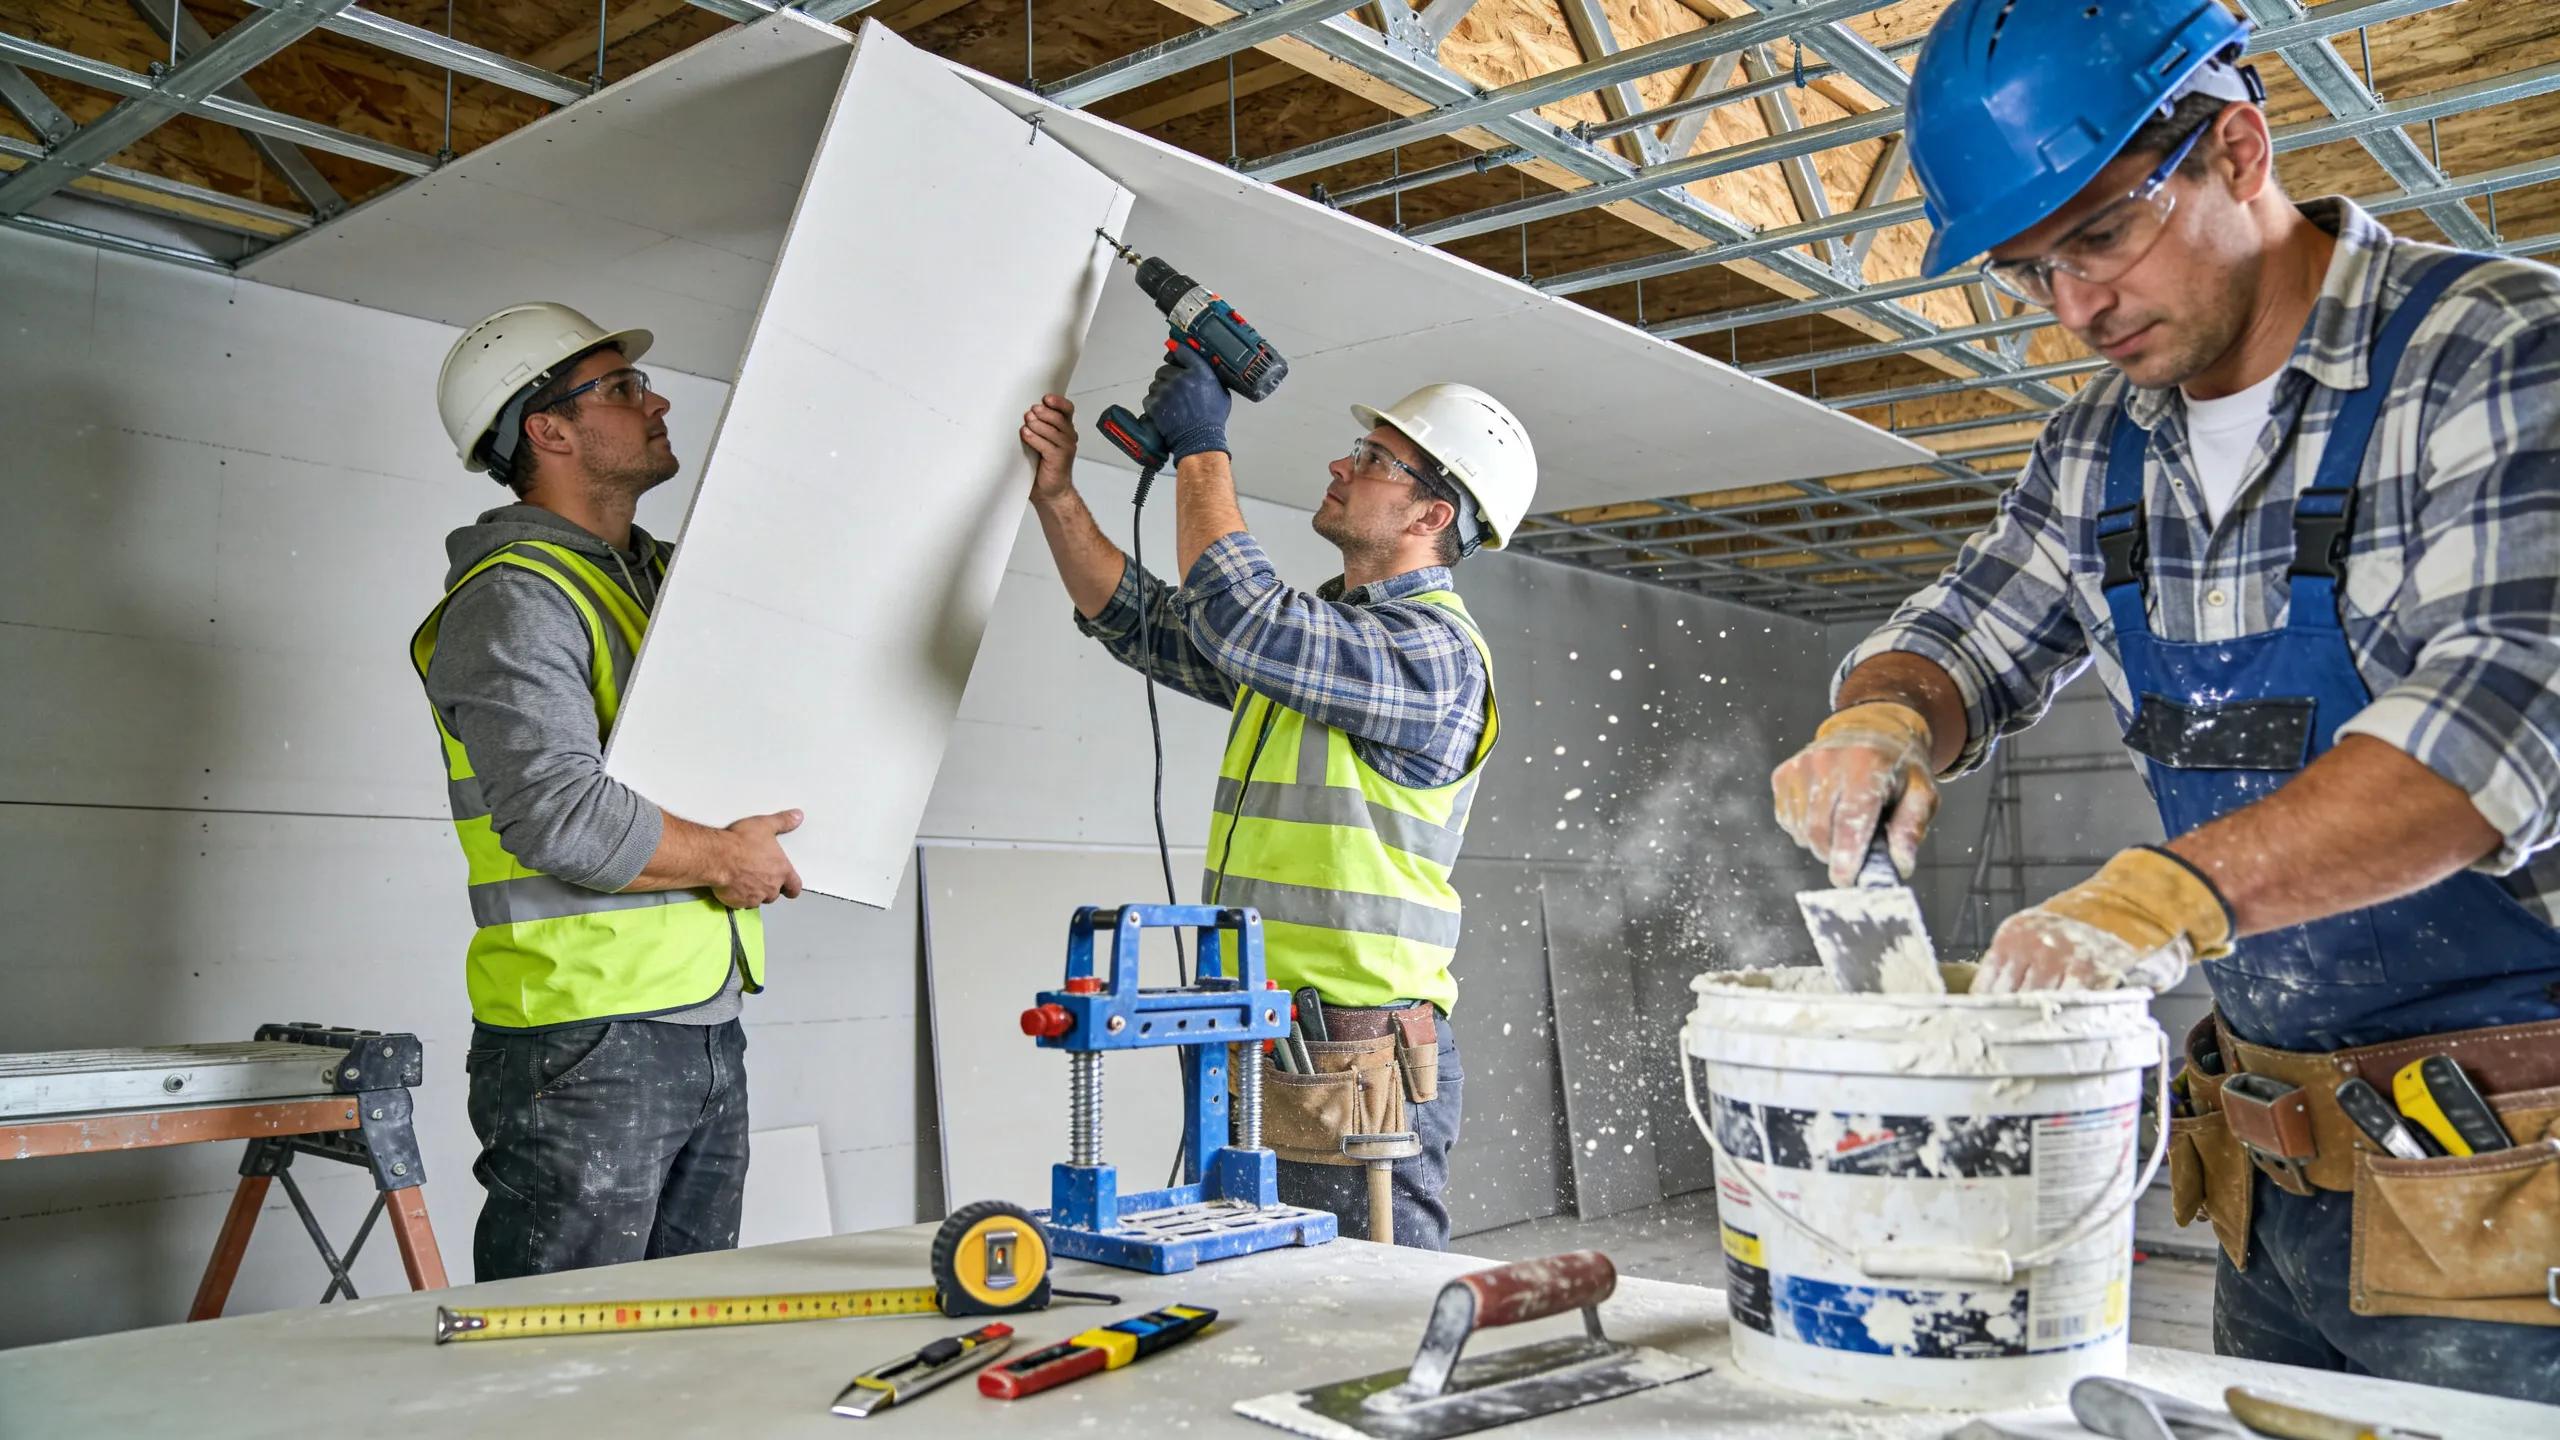
- Preparation: Measure carefully and stage materials so installation proceeds efficiently.
- Hanging: Secure drywall panels to the ceiling framing with proper fasteners and support.
- Taping and Mudding: Finish joints and fastener heads with tape and compound for a seamless surface.
- Finishing: Sand, prime, and paint to achieve the final look and protect the surface.
This step-by-step process demands experienced crews to meet commercial standards and deliver a high-quality finish.
How Do Moisture-Resistant Drywall Options Benefit Commercial Ceilings?
Moisture-resistant drywall reduces the risk of mold and deterioration in humid or temperature-variable environments. Using these products in kitchens, restrooms, and lab spaces helps avoid costly repairs and prolongs system life. They’re a practical choice when moisture exposure is a known factor in building use.
What Is the Role of Demolition and Preparation in Successful Ceiling Replacement?
Removing an existing ceiling and preparing the space correctly sets the stage for a trouble-free installation. A thorough inspection during demolition identifies hidden damage so repairs can be made before new materials go in, which prevents future failures and ensures a solid outcome.
Interior demolition clears the area of old materials and exposes the framing and systems above the ceiling, allowing contractors to address structural or mechanical issues before installing the new ceiling.
What Safety and Compliance Standards Guide Ceiling Demolition?
Ceiling demolition follows safety and regulatory standards to protect workers and occupants. Adhering to OSHA guidelines, using appropriate PPE, and controlling dust and debris are standard practices. Inspections and documented compliance help keep the jobsite safe throughout demolition and prep work.
How Do Painting and Finishing Impact the Aesthetics and Longevity of Ceilings?
Finishes affect both how a ceiling looks and how long it lasts. The right paint and application techniques protect surfaces, hide minor imperfections, and reduce wear. Regular maintenance of finishes keeps ceilings cleaner and extends their service life.
What Painting Techniques Complement Drywall and Acoustic Ceiling Installations?
Drywall benefits from roll-and-brush or roller-and-cut-in techniques that produce even coverage and a consistent texture. Acoustic ceilings often respond better to light spray applications to avoid saturating tiles. Selecting matte or satin finishes will influence both appearance and durability depending on traffic and cleaning needs.
How Does Finishing Enhance Ceiling Appearance and Durability?
Quality primers, paints, and sealants protect surfaces from stains and moisture while improving the overall finish. Investing in proper finishing reduces maintenance and preserves the ceiling’s look for longer, delivering better long-term value.
How Do Acoustic Ceiling Tiles and Drywall Ceilings Compare in Cost and Maintenance?
Each ceiling type carries different upfront and ongoing costs. Acoustic tiles usually cost less to install because of faster, less-skilled labor and modular replacement options. Drywall has higher initial costs tied to finishing but may need fewer routine touch-ups. Weighing upfront savings against lifecycle maintenance will help determine the most cost-effective choice for your building.
What Are the Typical Installation and Long-Term Costs for Each Ceiling Type?
Acoustic tile systems typically have lower initial installation costs and faster timelines. Drywall ceilings demand more labor and finishing time, which raises upfront expenses. Long-term costs depend on maintenance frequency, replacement needs, and the likelihood of damage in the specific space.
How Do Maintenance Requirements Differ Between Acoustic Tiles and Drywall Ceilings?
Acoustic tiles generally require routine cleaning and occasional panel swaps; they’re easy to replace when damaged. Drywall is less likely to need frequent attention but requires more involved repairs if it’s dented, stained, or wet. Consider how often you can schedule maintenance and how disruption affects building occupants.
Looking for visual inspiration? Our gallery of completed projects shows examples of both ceiling systems in real commercial settings to help you envision the right solution for your space.