
Office Renovation Checklist: From Demolition to Finished Interior for Michigan Businesses
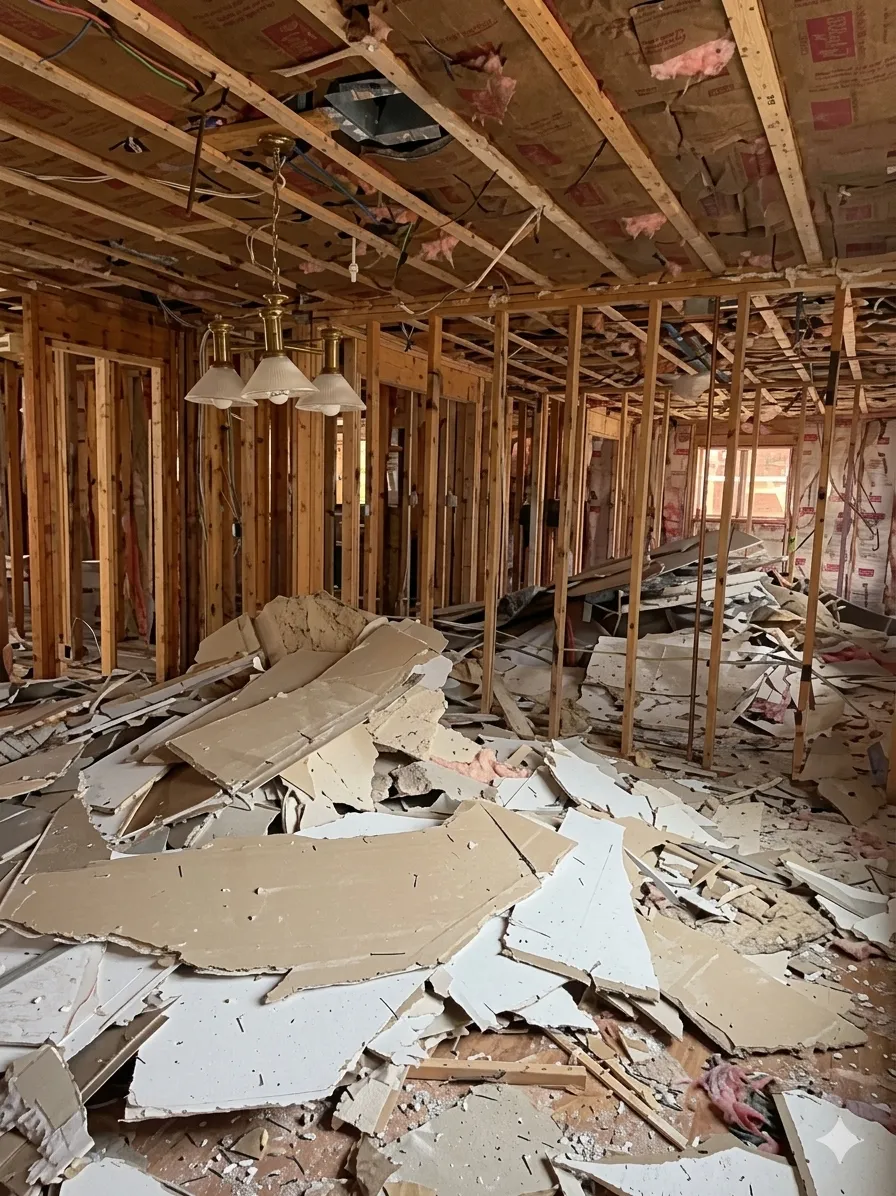
Office Renovation Checklist for Michigan Businesses: From Demolition to Finished Interior
An office renovation requires meticulous planning and execution to ensure both functionality and aesthetics align with business goals. This comprehensive guide is designed to equip Michigan businesses with a thorough renovation checklist, detailing every phase from demolition to the final interior setup. Each step plays a vital role in enhancing the work environment and ensuring compliance with regulations. With a clear checklist, businesses can navigate the challenges of renovation with greater ease, facilitating a smooth transition into revamped spaces ready for productivity.
In this article, we’ll explore critical phases including demolition, framing, drywall installation, painting, and acoustic ceiling installation. Additionally, we will address tenant improvement considerations specific to Michigan and suggest maintenance practices post-renovation. Understanding these components will provide businesses with the insight to manage their renovation projects effectively while minimizing potential disruptions.
What Are the Initial Steps for Commercial Demolition Services in Michigan?
The initial steps for commercial demolition services set the foundation for a successful renovation. Businesses must first obtain the necessary permits and adhere to local regulations.
- Obtain Necessary Permits: Before any work begins, it’s essential to secure the proper permits as required by local authorities.
- Conduct Site Assessment: A thorough evaluation of the site helps identify any hazardous materials that may require special handling.
- Establish Safety Protocols: Implementing safety measures is crucial to protect workers and maintain compliance with health regulations.
Taking these initial steps ensures that the demolition process proceeds smoothly and safely. For detailed information on preparing for structural changes, consider exploring commercial demolition services.
How Does Professional Demolition Prepare Your Office Renovation?
Professional demolition plays a fundamental role in preparing for an office renovation by ensuring that spaces are cleared properly and safely. To understand the scope and importance of this phase, learning more about commercial demolition services can provide valuable insights.
The process includes site assessment and careful planning that allows for effective project management. Utility disconnections are organized systematically to avoid interruptions. Additionally, managing debris through proper disposal methods mitigates environmental impacts and streamlines the renovation process.
Which Safety Protocols and Regulations Apply During Demolition?
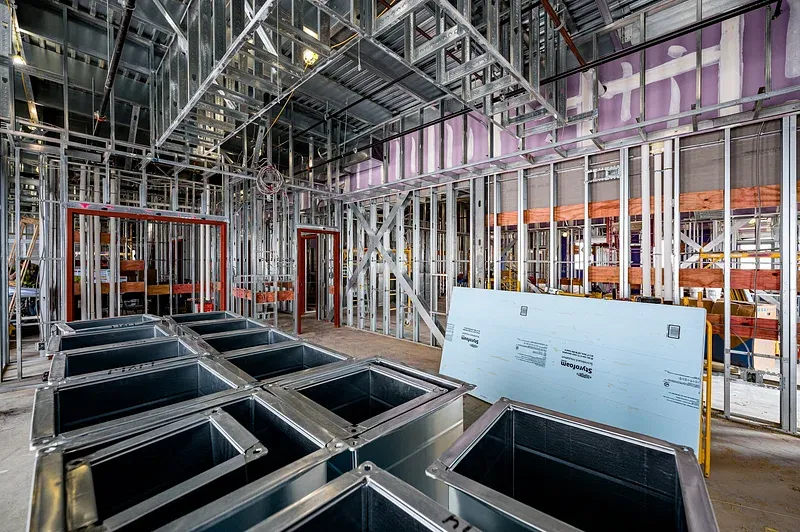
Compliance with safety protocols and regulations is vital during demolition to safeguard both workers and surrounding environments. Key regulations include:
- Local Safety Regulations: Each municipality may have different safety codes. Understanding these helps in adhering to local laws.
- OSHA Standards: Compliance with Occupational Safety and Health Administration (OSHA) guidelines ensures that safety measures are standardized across the board.
- Protection Measures: Workers must be equipped with appropriate protective gear to minimize injury risks.
These practices not only safeguard the workers but also contribute to a seamless renovation phase as compliance prevents potential legal and financial repercussions.
How Do Wood and Metal Framing Support the Office Renovation Process?
Framing serves as the skeleton of any office renovation, providing the necessary support for walls and ceilings. Both wood and metal framing offer unique advantages that cater to different renovation needs. Understanding the intricacies of wood and metal framing is crucial for structural integrity.
What Are the Benefits of Wood Versus Metal Framing in Commercial Interiors?
Choosing the right material depends on specific project requirements, budgetary considerations, and long-term maintenance expectations.
How Does Framing Establish Structural Layouts for Office Spaces?
Framing is essential for establishing the layout of office spaces, directly influencing how effectively the interior is utilized. It supports design elements such as walls and systems integration for electrical and plumbing needs. Proper framing allows for customization of layouts that enhance efficiency and functionality in work areas.
What Are Best Practices for Drywall Installation and Finishing in Michigan Offices?
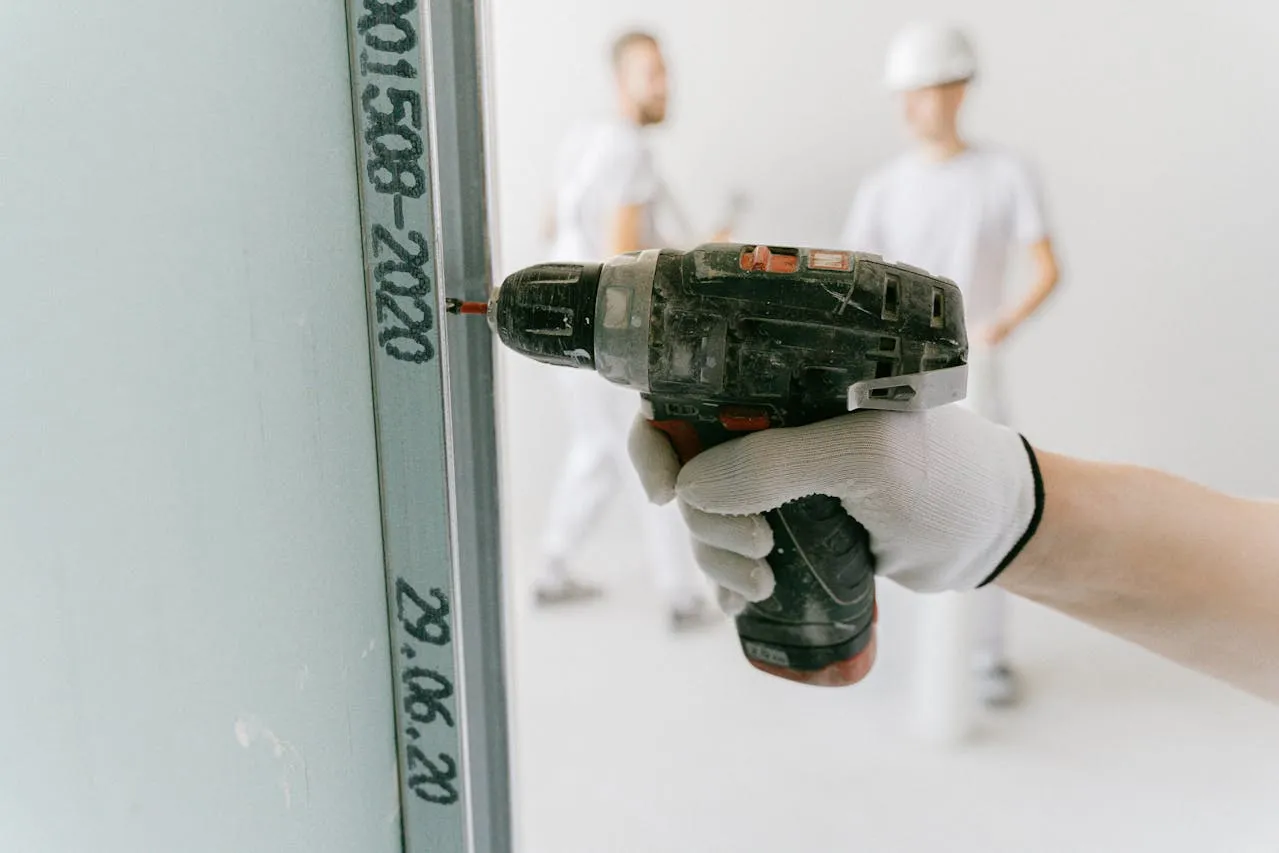
Best practices in drywall installation and finishing are fundamental to achieving a polished look and maintaining durability in office interiors. The process starts with selecting high-quality materials conducive to the office environment, followed by strategic installation techniques. For effective project execution, consider professional drywall installation.
- Using Moisture-Resistant Drywall: Ideal for areas exposed to humidity, moisture-resistant drywall helps prolong surface life and prevents mold.
- Proper Finishing Techniques: Techniques such as taping, mudding, and sanding ensure a smooth finish ready for painting.
- Adhering to Timelines: Planning timelines effectively allows for the timely progression of projects, ensuring that delays are minimized.
These practices directly impact the quality and aesthetics of the finished office space.
How Does Moisture-Resistant Drywall Enhance Wall Durability?
Moisture-resistant drywall is specifically designed for areas that experience higher humidity levels. Benefits include:
- Mold and Mildew Resistance: This type of drywall limits the growth of unwanted mold and mildew, significantly reducing health risks.
- Cost Savings: By enhancing wall durability, it reduces the need for frequent replacements and repairs.
- Applications: Commonly used in restrooms, kitchens, and areas prone to spills or leaks, ensuring longevity and better performance.
Implementing moisture-resistant drywall translates to improved maintenance and a healthier work environment.
What Is the Typical Timeline for Professional Drywall Installation?
The timeline for drywall installation typically ranges from 24-48 hours for basic projects. However, several factors can influence this:
- General Project Size: Larger spaces may require additional time for installation.
- Complexity of Design: Custom designs with numerous cuts and pastes can lengthen the installation process.
- Efficient Scheduling: Coordinating with other contractors, such as painters and electricians, can enhance workflow and meet project deadlines.
Therefore, thorough planning ensures that projects run smoothly and timelines are respected.
How Is Painting and Acoustic Ceiling Installation Managed in Office Renovations?
Painting and acoustic ceiling installations contribute significantly to the aesthetics and functionality of office spaces. Proper management of these components is essential for a successful renovation. For professional results, engaging services for commercial painting is recommended.
- Surface Preparation: Cleaning and repairing surfaces before painting ensures adhesion and finish quality.
- Select Appropriate Materials: Choosing high-quality paints and ceiling materials enhances the overall longevity of the renovations.
- Quality Control Measures: Regular inspections during the process help maintain standards and address issues proactively.
The strategic integration of these elements leads to a well-finished and inviting workplace.
Why Is Surface Preparation Vital for Commercial Interior Painting?
Surface preparation is crucial for achieving a smooth and lasting paint job. Critical steps include:
- Cleaning and Repairing Surfaces: Properly cleaning surfaces prevents contamination that could impact paint adhesion.
- Using Proper Primers: Application of appropriate primers supports better paint coverage and enhances durability.
- Impact on Paint Job Longevity: Thorough preparation is the cornerstone of quality finishes, reducing the need for frequent touch-ups.
Investing in surface preparation pays dividends by ensuring that the paint job withstands the test of time while enhancing the overall appearance of the space.
What Are the Advantages of Acoustic Ceilings in Office Environments?
Acoustic ceilings provide multiple advantages that enhance office environment quality:
- Sound Absorption: Acoustic panels reduce noise levels, creating a more conducive work atmosphere.
- Aesthetic Improvements: A well-designed ceiling can elevate the overall aesthetic of an office, making it more attractive for both employees and clients.
- Cost-Effectiveness: Many acoustic options are affordable and can significantly improve sound quality, making them a wise choice for renovation budgets.
Considering these benefits, companies should actively explore acoustic ceiling options to enhance their office environments.
What Tenant Improvement Considerations Should Michigan Businesses Address?
Tenant improvement projects require careful consideration to address the specific needs of tenants effectively. Businesses must assess how these needs influence design and facilitate collaboration within the renovation process.
How Do Tenant-Specific Renovation Needs Affect Project Planning?
A thorough assessment of tenant requirements is crucial for effective project planning. Key considerations include:
- Customization Based on Tenant Requirements: Projects should reflect the specific operational needs of tenants, creating a tailored experience.
- Importance of Thorough Project Assessment: Involving tenants during the planning phase can lead to improved satisfaction and utility from the space.
- Balancing Costs and Client Satisfaction: Strategic planning supports cost-effective use of resources while ensuring tenant requirements are met.
Recognizing these aspects during the planning stage results in renovations that fulfill tenant expectations and foster long-term occupancy.
What Local Regulations Impact Tenant Improvement Projects in Michigan?
Local regulations considerably influence tenant improvements in Michigan. Businesses should stay informed about:
- Overview of Relevant Michigan Regulations: Understanding local building codes and safety requirements is vital for compliance.
- Permit Acquisition Processes: Ensuring that necessary permits are obtained prior to beginning work prevents legal challenges and delays.
- Consequences of Non-Compliance: Ignoring regulations can lead to costly fines and project disruptions, emphasizing the importance of proactive adherence.
Being aware of these legislative frameworks ensures that tenant improvement projects align with expectations and legal standards.
How Can Post-Renovation Maintenance and Repair Extend Office Interior Longevity?
Post-renovation maintenance is essential for ensuring that the interior of an office remains functional and appealing over time. Regular upkeep enhances the lifespan of installations and promotes ongoing customer satisfaction. For a visual showcase of completed projects and their lasting impact, exploring a project gallery can be inspiring.
- Regular Inspections Significance: Establishing a routine for inspecting interiors allows for the early identification of potential issues that could escalate.
- Cleaning Practices for Durability: Implementing consistent cleaning protocols helps maintain surfaces and mitigate wear and tear.
- Touch-Up Strategies for Long-Term Preservation: Having defined touch-up strategies ensures that minor damages are addressed swiftly, preserving the aesthetic integrity of the space.
Investing in maintenance strategies fosters a resilient working environment, enabling longevity for office interiors.
What Are Key Maintenance Practices for Drywall and Painted Surfaces?
Regular maintenance practices for drywall and painted surfaces are crucial for preserving their condition. Key actions include:
- Addressing Wear and Tear: Prompt repairs of minor damages prevent escalation and maintain appearance.
- Humidity Control Measures: Managing humidity levels is essential in preventing moisture-related issues from affecting drywall.
- Cleaning and Touch-Up Protocols: Consistent cleaning and periodic touch-ups extend the lifespan of finishes and minimize visible wear, keeping spaces looking fresh.
By following these practices, businesses can ensure that their office environments remain inviting and functional for years to come.
How Should Acoustic Ceilings Be Inspected and Maintained Over Time?
Proper inspection and maintenance of acoustic ceilings contribute to their longevity and performance. Important steps include:
- Regular Inspection Intervals: Establishing a schedule for periodic ceiling checks helps identify issues before they become significant problems.
- Management of Potential Damage: Addressing any signs of damage swiftly prevents further degradation of acoustic properties.
- Cleaning Techniques for Maintaining Aesthetics: Utilizing appropriate cleaning methods protects the ceiling’s finish and functionality while ensuring it remains visually appealing.
Strategically maintaining acoustic ceilings enhances their effectiveness in sound absorption and contributes positively to the overall office ambiance.